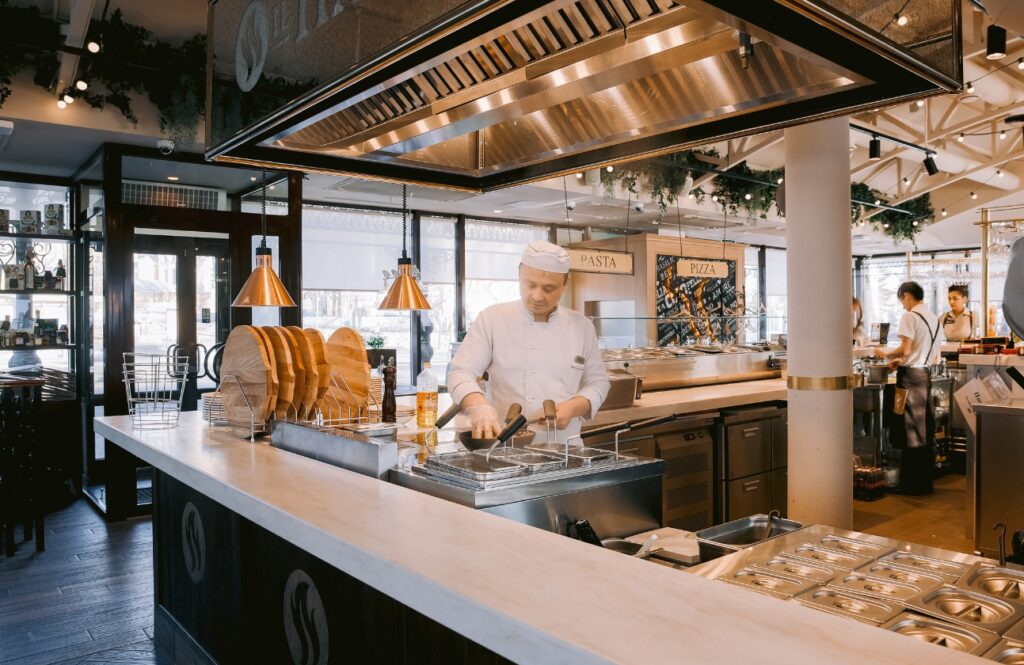
Sankei Restaurant

A refined Japanese dining experience shaped by natural materials, craftsmanship and light.

TYPE

Japanese Seafood Restaurant

LOCATION

Sea of Japan

STATUS

Completed

SIZE

350 m²

SERVICES

Architecture & Design, FF&E & Procurement,
Bespoke Production, Construction & Fit-Out,
Project Management

YEAR

2021

Sankei Restaurant

A serene contemporary residence on the shores of Lake Como, where architecture and nature exist in perfect harmony.

TYPE

Private Residence

LOCATION

Como, Italy

STATUS

Completed

SIZE

1,250 m²

SERVICES

Architecture, Interior Design,
FF&E, Project Management

YEAR

2023

OVERVIEW

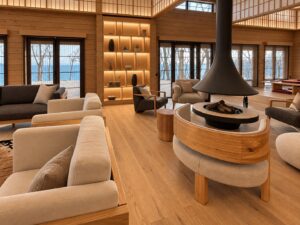
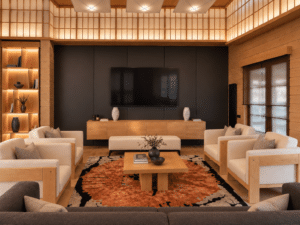
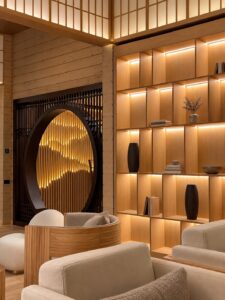
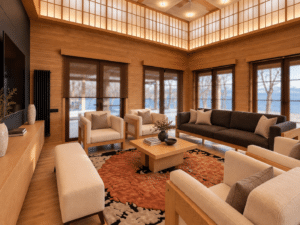
Sankei Restaurant brings contemporary Japanese design to a warm, immersive seafood dining experience overlooking the Sea of Japan.


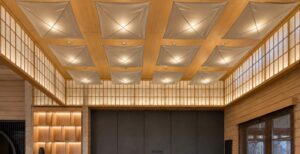
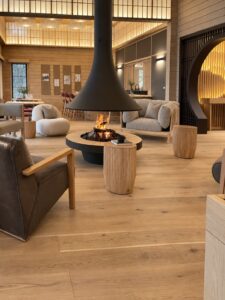
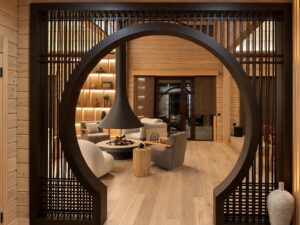
Natural timber, rice-paper details, intricate screens and bespoke joinery create a layered interior, complemented by custom lighting and sculptural features throughout.


Delivered from design development through bespoke production, procurement and fit-out, every element was carefully coordinated to achieve exceptional craftsmanship and a cohesive atmosphere.

KEY FEATURES

SITE & LOCATION

Coastal setting overlooking the Sea of Japan

ARCHITECTURE & DESIGN

Contemporary interpretation of Japanese tradition

MATERIALS & FINISHES

Timber, rice paper & tactile natural finishes

BESPOKE SOLUTIONS

Custom joinery, screens & sculptural lighting

CONSTRUCTION & FITOUT

Complete restaurant fit-out & specialist works

QUALITY & EXECUTION

Intricate detailing & precision craftsmanship

More PROJECTS

BOTA CAFÉ
Scroll to Top